Best CAD Software by Industry: A Complete Guide

See if you qualify for Computer Aided Design programs
Answer a few questions in 2 minutes. Free, no commitment.
The best CAD software depends entirely on what you are designing: AutoCAD for 2D drafting in almost any field, SolidWorks or Creo for mechanical parts, Revit for buildings, Civil 3D for site work, and purpose-built tools for packaging, footwear, and jewelry. A program built for machined parts handles packaging dielines badly, and one built for architecture will frustrate a jewelry designer working at millimeter scale.
A few general-purpose programs still show up nearly everywhere: AutoCAD appears in the technology skills of 171 occupations in O*NET, the occupational database sponsored by the U.S. Department of Labor, while the next tools on that list, CATIA, SolidWorks, and MicroStation, each appear in fewer than 60. Past those, the right choice splits by industry, and the most reliable guide to it is what employers list in job postings rather than what a feature sheet promises.
Key Points
- AutoCAD, SolidWorks, Revit, and Fusion 360 are the general-purpose programs that appear across industries; O*NET flags the first three as Hot Technologies that turn up frequently in employer job postings.
- Automotive, packaging, footwear, and jewelry work leans on purpose-built tools, or plugins on a general modeler such as Rhino, rather than general CAD alone.
- Free CAD software exists for jewelry design and general modeling alike: Blender and FreeCAD are free and open source, and Autodesk offers a free personal-use license for Fusion 360.
- Cloud collaboration, from real-time multi-user editing to branched version history, separates newer platforms such as Onshape and Fusion 360 from single-user desktop tools; automation features such as parametric, scripted, and generative design are a checklist to run inside whichever platform you choose.

What Is CAD Software?
CAD software, short for computer-aided design, is software for producing precise 2D drawings and 3D models that a machine shop, contractor, or manufacturer can build from directly. The term is an umbrella, and under it sit at least four types of CAD software that share little beyond the acronym:
- 2D drafting programs such as AutoCAD, which produce flat, dimensioned drawings.
- Parametric solid modelers such as SolidWorks and Creo, which build parts from editable dimensions.
- Surface modelers such as Rhino and Alias, which shape free-form curves.
- Building information modeling (BIM) platforms such as Revit, which attach construction data to every wall and duct.
A tool from one category rarely does another category's job well, which is why the right choice depends on the field.
The Most Common CAD Software Overall
The most common CAD software overall is AutoCAD, and the gap is not close. O*NET lists it in the technology skills of 171 occupations, and its employer-posting data puts it in 60% of mechanical drafter postings, 44% of architectural and civil drafter postings, and 39% of architect postings.
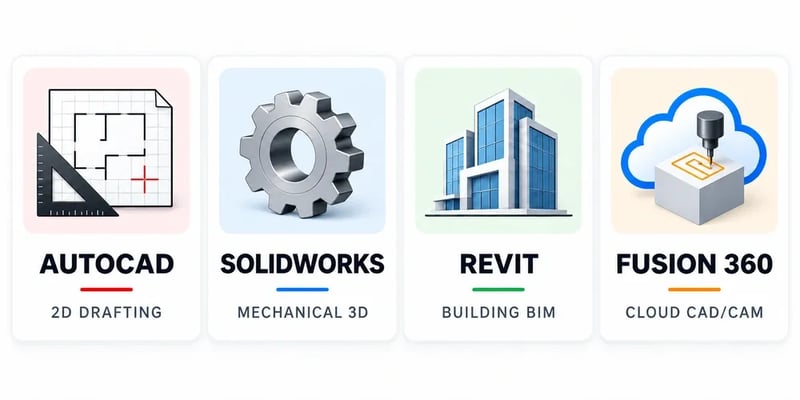
Three other general-purpose programs come up across industries: SolidWorks for mechanical and product design, Revit for building design, and Fusion 360 for cloud CAD and CAM work by smaller teams and hobbyists.
Software | Best for | O*NET In Demand occupations |
|---|---|---|
AutoCAD | 2D drafting and documentation in any field | Drafters, architects, civil and mechanical engineers, interior designers |
SolidWorks | Parametric 3D parts and assemblies for mechanical and product design | Mechanical engineers, industrial designers |
Revit | Building design and documentation (BIM) | Architects, civil and mechanical engineers, interior designers |
Fusion 360 | Cloud CAD and CAM for small teams and hobbyists | Not among the CAD tools O*NET lists most |
AutoCAD holds its position because nearly every field still needs flat, dimensioned drawings, and its DWG files are the format most other CAD programs import and export. SolidWorks is the parametric modeler employers ask for in mechanical and product design; O*NET flags it In Demand, meaning it appears in at least 5% of an occupation's job postings, for both mechanical engineers and industrial designers.
Revit is a different kind of tool, a BIM platform that stores construction data alongside the geometry, which is why it carries the In Demand flag for architects, civil engineers, mechanical engineers, and interior designers alike.
Fusion 360, which Autodesk now brands as Autodesk Fusion, folds CAD, CAM, and simulation into one cloud subscription and is free for personal use, which explains its following among hobbyists and small teams even though O*NET does not list it among the CAD tools employers name most.
Treat these four as the starting point. Learning one of them means you can produce the drawings most industries share, and that skill stays useful even where a purpose-built tool takes over the specialized work.
If AutoCAD, SolidWorks, or Revit is the tool your target industry lists, that is the training to compare first. Dreambound lists CAD and drafting programs that teach them, from a 12-month online course to a single in-person AutoCAD class, so you can weigh length and format before you commit to one.
Best CAD Software for Car Design
The best CAD software for car design depends on which half of the job you are doing. Vehicle styling and surfacing run on Alias and CATIA; the engineering underneath runs on CATIA, Creo, and NX at manufacturer scale, and on SolidWorks or Fusion 360 in small shops and home garages. O*NET's employer-posting data for automotive engineers sorts the tools this way:
- In Demand: CATIA and Creo Parametric.
- Hot Technologies: AutoCAD and SolidWorks.
- Also listed: Alias Automotive and Siemens NX.
Styling and Surfacing Tools
The styling side is about surfaces. A car's exterior is a set of continuous, reflective Class-A surfaces, and the tools built for that work are surface modelers rather than part modelers. Autodesk describes Alias as purpose-built for automotive styling and surfacing workflows, and Dassault Systèmes positions CATIA's design and styling portfolio, including ICEM Surf, around the same Class-A standard.
Both are sold on subscription, and O*NET lists Alias Automotive under automotive engineers and CATIA under both automotive engineers and commercial and industrial designers.
Engineering and Parts Tools
The engineering side is parametric solid modeling: chassis, brackets, powertrain components, and the assemblies that hold them together. CATIA, Creo, and NX carry that work at OEM scale, while SolidWorks covers the same modeling for suppliers and smaller shops.
Hobbyist and Small-Shop Options
For a hobbyist drawing a kit car or a small shop building fixtures and brackets, the accessible car CAD software is Fusion 360 or SolidWorks. Fusion 360 is free for personal use and includes CAM for machining the parts you model; SolidWorks is the one that carries O*NET's In Demand flag for mechanical engineers and industrial designers. Learn a surface modeler only if styling is the goal. For anything mechanical, a parametric modeler comes first.
Best CAD Software for Packaging Design
The best CAD software for packaging design is a structural design tool built around dielines: Esko's ArtiosCAD or Arden Software's Impact for folding cartons, corrugated boxes, and point-of-sale displays, with a general-purpose modeler such as SolidWorks, Fusion 360, or Rhino reserved for rigid containers rather than folded sheets. Each vendor claims the top of the category, and neither publishes pricing on its product page.
Packaging CAD differs from mechanical CAD because the object starts flat. In Esko's description, ArtiosCAD creates and resizes 2D and 3D structural designs, folds them into animated prototypes, produces internal fitments, and generates the ejection rubber profiles and counterplates a die maker needs, with Adobe Illustrator and Cape Pack integration for the graphics and pallet-fit side.
Arden's Impact covers the same ground with a library of more than 1,000 parametric design styles built on the FEFCO corrugated and ECMA folding carton standards, plus machine drivers that feed desktop plotters and lasers. Both are sold to converters and brands, which is where the structural work happens.
Which tool fits depends on what the package is:
- Folding cartons, corrugated boxes, and point-of-sale displays: ArtiosCAD or Impact, the structural tools built around dielines.
- Labels, mailers, and one-off boxes: Adobe Illustrator with a dieline template or a packaging plugin, which matches O*NET's posting data for prepress technicians, where Illustrator is In Demand, Esko's ArtPro sits alongside it, and no structural CAD tool appears at all.
- Rigid packaging such as bottles, closures, and blister trays: SolidWorks or Fusion 360, since each is a molded part, or Rhino when the curves are the product.
When you compare packaging design CAD software, the first question is whether your package folds or molds.
Best CAD Software for Construction and Site Plans
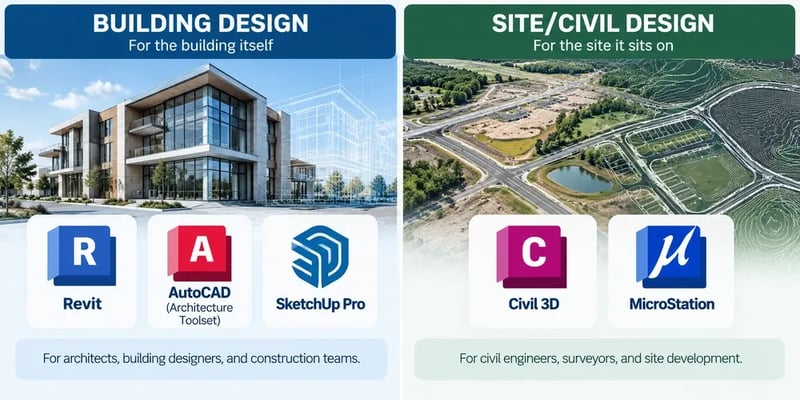
The best CAD software for construction splits by scale: Revit and AutoCAD, with its Architecture toolset, for the building itself, and Civil 3D or MicroStation for the site it sits on. O*NET's posting data shows the same split. For architects, AutoCAD, Revit, and SketchUp Pro all carry the In Demand flag; for civil engineers, the In Demand tools are AutoCAD, Civil 3D, Revit, and MicroStation.
Building Design
Revit is the building information modeling platform: every wall, duct, and window is an object carrying data, so plans, sections, schedules, and quantities update together, and the architectural, structural, and mechanical teams work on one model. AutoCAD remains the drafting layer underneath it, and Autodesk now bundles the Architecture toolset with a standard AutoCAD subscription, which turns walls, doors, and windows into intelligent objects inside otherwise plain 2D drafting.
AutoCAD appears in 39% of architect job postings in O*NET's data, and SketchUp Pro, the third In Demand tool for architects, covers early concept massing and client visuals before a Revit model exists.
Site Plans
The CAD software for site plans is a different discipline's software. Civil 3D, Autodesk's civil engineering tool, handles grading, surfaces, alignments, road corridors, and the pipe networks behind utilities, and its posting data, drawn from 2025 job postings, concentrates exactly where site work lives:
- 25% of civil engineering technician postings
- 23% of surveying and mapping technician postings
- 18% of architectural and civil drafter postings
- 16% of civil engineer postings
Bentley MicroStation, also In Demand for civil engineers, appears in the technology skills of 48 occupations in O*NET's CAD category. A Revit model will not grade a parking lot, and Civil 3D will not detail a stair, so a full construction set needs both, built on the same survey coordinates.
Best CAD Software for Shoe Design
The best CAD software for shoe design is a footwear-specific pattern engineering tool for production, with a general 3D modeler, Rhino above all, for the concept and surface work that comes first. The two purpose-built suites with the clearest published scope are Romans CAD, from Strategies, and Shoemaster, from ATOM. O*NET lists neither; its fashion designer page names SketchUp Pro and Revit as Hot Technologies and no footwear tool at all.
Footwear CAD starts from the last, the foot-shaped form a shoe is built around. Romans CAD's 3D Last module creates and grades lasts in 3D, then flattens designs drawn on them into 2D patterns, and Strategies also positions the suite for orthopaedists and bespoke shoemakers who need made-to-measure lasts.
Shoemaster describes its Patterns module as a 2D CAD/CAM system for engineering and grading shoe patterns, including group grading, alongside a 3D design platform for the upper. Those steps, last, upper, flattening, and grading, are what a general modeler cannot do without a plugin.
Before that handoff, concept and surface work commonly happens in Rhino, a NURBS surface modeler that O*NET lists in the technology skills of 11 design occupations, commercial and industrial designers among them. Designers sculpt the upper and sole there, or in a mesh tool such as Blender, and move the surfaces into the footwear suite for pattern engineering. If you are learning CAD for shoe design, Rhino is the transferable skill; the footwear suites belong to the production side.
Best Free CAD Software for Jewelry Design
The best free CAD software for jewelry design is Blender or FreeCAD, both free and open source, with Rhino's free 90-day evaluation as the bridge to the purpose-built jewelry tools that run on it. Purpose-built jewelry CAD is not free: 3DESIGN offers a 30-day trial, and MatrixGold ships as a $5,995 first-time bundle with Rhino, according to its publisher, Stuller.
Free Tools: Blender, FreeCAD, and the Rhino Trial
- Blender is the stronger free option for organic pieces: sculpting, subdivision surfaces, and rendering are built in, and its GPL license carries no commercial-use restriction.
- FreeCAD is parametric, which suits geometric work such as bands, bezels, and signet blanks, where a dimension change should update the whole model.
- Rhino, the NURBS modeler MatrixGold runs on, is free for 90 days as the full program, after which saving stops working.
Neither Blender nor FreeCAD knows what a prong or a ring size is; you build those by hand or through community add-ons.
When Paid Jewelry CAD Earns Its Price
Paid jewelry CAD earns its price when the details take over: stone tables at standard cuts and sizes, prong and setting builders, and ring sizing that regenerates the shank. Those are the jobs Blender and FreeCAD handle awkwardly and a general modeler never automates.
3DESIGN's free 30-day trial of the full program is the cheapest way to find out whether you need them. MatrixGold, from Gemvision and Stuller, requires a Rhino license to run and lists at $5,995 as a first-time bundle that includes Rhino 8, and Stuller's page singles out its gemstone functions.
O*NET's jewelers page lists only a generic "computer assisted jewelry design CAD software" entry, so no single brand is a hiring standard; learn the free tools first and pay when a client's stone table demands it.
Best CAD Software for Home Design
The best home design CAD software for a homeowner or a small design-build firm is Chief Architect, or SketchUp Pro with home design extensions, rather than Revit. Both are built for houses, from walls and roofs to cabinets and framing, without the multi-discipline BIM setup a large architecture firm runs, and one person can design or renovate a single home in either.
Chief Architect sells two tiers of one engine, and SketchUp runs from a free web app to a desktop subscription:
- Chief Architect Premier, $1,995 per year: the professional tier for residential and light commercial design, which generates stick and truss framing, materials lists, and permit-ready construction drawings as you model.
- Home Designer, $495 per year or $79 per month: the DIY line, described by Chief Architect as Premier with a limited feature set and full file compatibility, so a homeowner's plan can move to a designer's copy of Premier without redrawing.
- SketchUp Free: the web version, with 10 GB of cloud storage.
- SketchUp Pro, $33.25 per month billed annually: the desktop subscription, which adds LayOut for 2D documentation and an Extension Warehouse with framing and interior design add-ons.
O*NET's posting data for interior designers flags AutoCAD, Revit, and SketchUp Pro as In Demand, which makes SketchUp the home design tool that also carries a hiring signal.
What to Look for in CAD Collaboration Software
CAD collaboration software comes down to three capabilities: cloud file sharing with version control, real-time multi-user editing, and review or markup tools that clients and project managers can use without a CAD license.
Cloud File Sharing and Version Control
Version control decides whether everyone is working on the same model. Desktop CAD manages it through file check-in and check-out; cloud platforms keep one copy and record its history. Fusion 360 logs every save in a design's history with a timestamp and, since a 2026 change, creates a formal version only when someone chooses Create Version. Onshape adds branching: a designer can branch a design to test an idea, then merge the result back.
Real-Time Multi-User Editing
Real-time multi-user editing is the feature that separates Onshape and Fusion 360 from older tools. Onshape describes multiple designers editing the same part or assembly at the same time, without file locks or manual merges, and Autodesk describes an engineer changing a component's geometry while a manufacturing specialist works on toolpaths for the same assembly.
Review and Markup Tools for Clients and Project Managers
Review tools serve the people who never open CAD. Onshape lets a client comment on a sketch, part, or assembly through a shared link with view-only permission, and Autodesk Viewer, a free browser tool, opens more than 80 file types, DWG, STEP, RVT, and SolidWorks among them, for measuring, markup, and sharing.
What to Look for in CAD Automation Software
CAD automation software is a feature set to evaluate inside the platform you have already chosen, not a separate category to buy. Three features carry most of the value: parametric design, scripting and API access, and generative design.
Parametric Design
Parametric design is the baseline. In a parametric modeler such as SolidWorks, Creo, Fusion 360, or FreeCAD, a part is defined by dimensions and relationships, so changing a bracket's hole spacing or a ring's size updates everything that depends on it. A product family becomes one model with variable inputs instead of a dozen files.
Scripting and API Access
Scripting and API access handle the repetitive drawing tasks a parametric model leaves behind: batch exports, title blocks, standard-part generation, and rule checks. The major platforms expose it in different forms:
- Fusion 360 accepts scripts and add-ins written in Python, C++, or TypeScript.
- AutoCAD has carried AutoLISP, its own customization language, for years.
- Rhino's Grasshopper builds the same logic visually, node by node, without code.
Generative Design
Generative design is the newest layer. Autodesk defines it as a process that uses AI and cloud computing to generate a range of design alternatives from stated parameters such as materials, manufacturing methods, and performance requirements; in Fusion 360 it ships in the paid Simulation Extension, not the base subscription. Evaluate it last, after the first two are working.
How to Choose the Right CAD Software
Choose CAD software in three passes, and resist defaulting to whichever general-purpose tool you have heard of most.
Match the Tool to the Industry and Task
Match the tool to the industry and the task type: 2D drafting, parametric parts, surfaces, or a building model. Job postings for your target role settle most of this. If employers list AutoCAD and Revit, a jewelry modeler is the wrong first purchase, no matter how good it is.
Weigh Cost, Including Free Tiers
Weigh cost against the work. Free tiers cover more than they used to, from Fusion 360 for personal use and SketchUp on the web to Blender and FreeCAD outright, and paid tiers earn their price only when a deliverable depends on a feature the free version lacks, such as Chief Architect's framing or a jewelry tool's stone settings.
Size Collaboration and Automation to Your Team
Size collaboration and automation to the team rather than to the feature sheet. A solo designer rarely needs branching and multi-user editing; a five-person team across two time zones will miss them within a week.
CAD Training Programs on Dreambound
Dreambound is a free marketplace where you can compare drafting and CAD programs by format, length, and tuition before you contact a school. The four programs below run from a single AutoCAD class to a 12-month online drafting course; three name AutoCAD outright, and the Porter and Chester course adds Revit and SolidWorks.
BLS groups this work under drafters, who use software to convert the designs of engineers and architects into technical drawings, and reports median pay of $68,090 a year in 2025, an associate's degree as the typical entry credential, and employment growth of 1% from 2025 to 2035, slower than average, with about 14,400 openings a year as drafters retire or change occupations.
Computer Aided Drafting and Design - Porter and Chester Institute of Hamden
- Format: Online
- Length: As few as 12 months
- Includes AutoCAD, Revit, and SolidWorks training
AutoCAD Certification Program - Noble Desktop
- Format: Hybrid
- Tuition: $2,499
- Prepares students to become an Autodesk Certified Professional
Computer Aided Design - Ogden-Weber Technical College
- Format: In person
- Tuition: $2,997.65
- Financial aid may be available for those who qualify
CAD - AutoCAD - Central Technology Center
- Format: In person
- Tuition: $365
- Covers drawing and modifying objects and creating sectional views
Frequently Asked Questions
Which software is best for CAD?
There is no single best CAD software, only the best one for the work: AutoCAD for 2D drafting, SolidWorks or Creo for mechanical parts, Revit for buildings, Civil 3D for site plans, and Rhino or Alias for free-form surfaces. AutoCAD is the safest first choice because O*NET lists it across 171 occupations.
What is the easiest CAD software for beginners?
Tinkercad, Autodesk's free browser-based modeler, is the easiest CAD software for beginners because it builds designs from simple shapes with a drag-and-drop interface. SketchUp Free covers the same ground for rooms and furniture, and Fusion 360's free personal-use license is the step up to a professional parametric tool.
Which free CAD is most like AutoCAD?
LibreCAD is the free CAD most like AutoCAD for 2D drafting: it is free and open source, 2D only, and it reads DWG and DXF files and writes DXF, so drawings move between the two programs. For 3D work with a 2D drafting workbench inside it, FreeCAD is the closer match.
What are the 4 types of CAD software?
The four types of CAD software are 2D drafting programs such as AutoCAD, parametric solid modelers such as SolidWorks and Creo, surface modelers such as Rhino and Alias, and building information modeling platforms such as Revit. Most industries rely on one type for the bulk of their work and borrow from the others.
What CAD software is best for 3D printing?
The best CAD software for 3D printing is the modeler that fits the part: Fusion 360 or FreeCAD for mechanical parts with exact dimensions, Blender for sculpted or organic shapes, and Tinkercad for simple first prints. All four export the STL files that slicers read; FreeCAD, Blender, and Tinkercad are free, and Fusion 360 is free for personal use.
Do I need different CAD software for different industries, or can one program do everything?
One general-purpose program covers the shared work in most industries, and a second, purpose-built tool is needed only where the deliverable demands it, such as a carton dieline, a stone setting, or a shoe last. Learn the general tool first; you can compare CAD training programs on Dreambound by the software each one teaches.
Choosing CAD Software for Your Industry
No single CAD program is the best one for every industry. The right choice depends on the industry and the task, and the most reliable signal of it is what employers list in job postings; no CAD tool appears in more O*NET occupations than AutoCAD.
Start with a widely used general-purpose program and move to purpose-built software only when a deliverable demands it: packaging structure, jewelry stone settings, footwear patterns.
On Dreambound, you can compare CAD and drafting programs by tuition, length, and the software each one teaches before you sign up for a class.