How to Become a CAD Designer in 2026 (with Salary and Essential Skills)

See if you qualify for Computer Aided Design programs
Answer a few questions in 2 minutes. Free, no commitment.
Have you ever thought about how your detailed plans turn into real, functional spaces? Do you find joy in turning complex ideas into precise designs? Consider a career as a CAD Designer. You'll use software to plan and lay out projects, such as building or renovating facilities. Let’s explore what a CAD designer does, where you can work, how to get started, and what you can expect from a CAD designer job and its salary.
Key Points
- A CAD designer is a professional who uses software to create detailed 2D and 3D models, turning complex ideas into practical designs for various projects.
- To become a CAD designer, you need a high school diploma or GED, complete a CAD certification program, gain hands-on experience, and build a strong portfolio.
- CAD designer pay spans a wide range. The lowest paid 10 percent of architectural and civil drafters earn about $46,260 a year and the highest paid 10 percent about $99,710, against a national average of $70,740, or $34.01 an hour, based on BLS wage data from May 2025.
Table of Contents
- What Is a CAD Designer?
- CAD Designer vs. CAD Drafter: What's the Difference?
- What Does a CAD Designer Do?
- Skills CAD Designers Should Have
- Where Does a CAD Designer Work?
- How to Become a CAD Designer
- Where to Find CAD Programs?
- What Is the Average CAD Designer Salary?
- What Is the Job Outlook for CAD Designers?
- What Career Paths Are Available After Becoming a CAD Designer?
- Frequently Asked Questions
What Is a CAD Designer?
A CAD designer transforms complex ideas into detailed technical drawings and models using computer software like AutoCAD, Creo Parametric, and SolidWorks. This role involves creating precise 2D and 3D designs for various projects, such as buildings or machinery, while collaborating closely with engineers and architects. By analyzing specifications and making necessary adjustments, CAD designers ensure their work adheres to industry standards.
CAD Designer vs. CAD Drafter: What's the Difference?
The two titles overlap heavily, and in most job postings they describe similar work. The U.S. Bureau of Labor Statistics does not track CAD designers as a separate occupation at all. It groups the work under drafters, then splits that into specialties by field: architectural and civil drafters, mechanical drafters, and electrical and electronics drafters. The job title CAD designer shows up in federal occupational data under more than one of those, depending on whether you draft buildings or machinery, which is a large part of why the title and the wage data feel slippery.
Where a practical difference shows up, it tends to look like this: a drafter is more often responsible for producing and detailing drawings from specifications handed down by an engineer or architect, while a designer is more often involved earlier, shaping the concept and making design decisions before the drawing stage. Even that split is not consistent. Which title a company uses usually comes down to its industry and its internal naming conventions rather than a fixed difference in duties, so so read the responsibilities in a job posting rather than the title on it.
What Does a CAD Designer Do?
A CAD designer is essential in turning creative ideas into detailed and practical designs using computer software. Here’s what they do:
- Create and modify 2D and 3D models to visualize and plan various projects.
- Collaborate with engineers and architects to ensure designs meet technical and project requirements.
- Prepare technical drawings and blueprints that serve as the basis for prototypes and production.
- Perform calculations and simulations to test the functionality and quality of designs.
- Manage project timelines and budgets to keep the design process efficient and on track.
Skills CAD Designers Should Have
- Proficiency in Design Software: Mastery of tools like AutoCAD, Microstation, and other design software is essential. Specializing in one and targeting companies that use it can be advantageous.
- Understanding of Project Management Tools: Familiarity with platforms such as Monday, JIRA, or Autodesk Vault is important for managing projects effectively and staying organized.
- Industry Knowledge: A solid grasp of the materials, engineering standards, and machinery relevant to the specific industry enhances the practicality and accuracy of designs.
- Mathematical Skills: Competence in spatial reasoning, algebra, geometry, and trigonometry is crucial for creating detailed and precise models.
- Continuous Learning: Staying updated with material innovations, CAD software updates, and industry trends is necessary to keep skills current and relevant.
- Critical Thinking and Collaboration: Effective critical thinking and teamwork are vital for synthesizing project data, developing budgets, and devising solutions.
Where Does a CAD Designer Work?
CAD designers have a broad range of workplaces due to their knack for turning ideas into tangible plans. They might be found in:
- Architecture firms, where they create detailed blueprints and plans for buildings.
- Mechanical manufacturing facilities, assisting in the design and refinement of products.
- Civil engineering companies, contributing to infrastructure projects and developments.
- Construction companies, helping with project layouts and technical drawings.
- Fashion industry, designing and pattern-making for apparel.
- Electronics and tech companies, developing and innovating tech products.
- Automotive and manufacturing sectors, supporting product development and improvements.
How to Become a CAD Designer
To become a CAD designer, refine your core skills and obtain a high school diploma or GED. Choose a suitable CAD certification program, gain hands-on experience through internships, and master essential CAD software. Build a strong portfolio, create an impactful resume, and apply for jobs while expanding your professional network. Here's a blueprint to becoming a CAD designer:
- Establish your core competencies: Begin with a high school diploma or GED. Get acquainted with CAD software and hone essential skills such as analytical thinking, problem-solving, meticulous attention to detail, and effective communication. Be prepared for the demands of working long hours on intricate designs.
- Select a CAD certification program: Take CAD design courses offered by community colleges, vocational schools, or online platforms. Many programs offer flexible learning options, including virtual or in-person classes. Ensure you meet the prerequisites and have the required hardware and software to support your studies. Look for programs that prepare you for Autodesk or ADDA International certification, both covered just below this list.
- Accumulate hands-on experience: Pursue internships or entry-level positions to gain practical experience. This real-world exposure will deepen your understanding of production processes and refine your design skills.
- Achieve proficiency in CAD tools: Move beyond basic knowledge and become proficient in key CAD software like SolidWorks, CATIA V5, Creo, or NXCAD. Choose tools that align with your career goals and the demands of your industry.
- Craft a standout portfolio: Assemble a portfolio showcasing your design projects and skills. A well-organized portfolio will effectively highlight your creativity and technical abilities to potential employers.
- Kick off your job search: Begin applying for CAD designer roles at design firms, engineering companies, or other relevant industries. Customize your applications to reflect how your skills and experiences make you a strong fit for each position.
- Network with industry professionals: Engage with the CAD design community by attending industry events, joining professional organizations, and connecting with peers. Networking can open doors to job opportunities and provide valuable insights into the field.
- Pursue ongoing professional development: Stay current with industry trends and advancements by participating in additional training, workshops, and seminars. Continuing education will keep your skills sharp and enhance your career prospects.
Certification generally falls into two types, one tied to a specific software product and one software neutral. Two worth comparing:
- Autodesk certification is software specific. It validates your skills in one product, such as AutoCAD, Revit, or Inventor, across four levels: Certified User, Certified Associate at $150, Certified Professional at $200, and Certified Expert at $250.
- ADDA International certification is software neutral. From the organization formerly known as the American Design Drafting Association, it tests broader drafting standards and practice. Levels run from Apprentice Drafter through Certified Drafter, Certified Design Drafter, and Certified Digital Designer. A minimum score of 75 passes, and certifications stay valid for three years before renewal.
Certification is not always the whole picture. BLS notes that drafters typically need an associate of applied science in drafting or a related degree from a community college or technical school, and some employers accept a two-year apprenticeship in place of a degree. Check what the employers you are targeting actually screen for before you commit to a path.
Where to Find CAD Programs?
Discovering your path to becoming a CAD designer is easy with Dreambound, the go-to platform for finding and comparing vocational training. Dreambound offers a diverse range of CAD design courses across the U.S., including standout programs in:
Whether you're based in a major city or a smaller town, Dreambound works with schools across the country, so you can search for CAD training in your area. Search CAD programs by zip code to see what is available near you, then compare options on Dreambound by location, schedule, and format.
What Is the Average CAD Designer Salary?
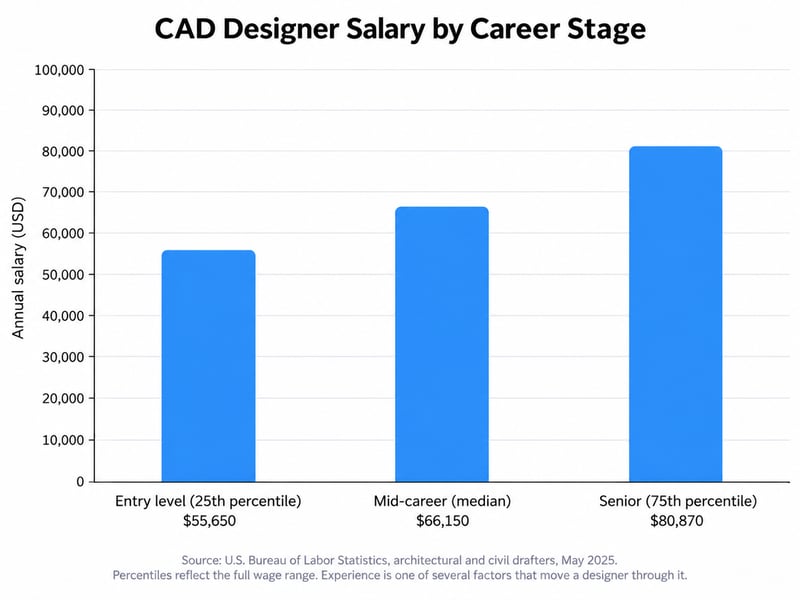
CAD designers earn a national average of $70,740 a year, or $34.01 an hour, based on U.S. Bureau of Labor Statistics wage data for architectural and civil drafters as of May 2025. BLS has no separate category for CAD designers, and this is the drafting specialty that covers most CAD design work as well as the largest of the four, with about 104,000 of the roughly 176,000 drafters nationally. The median sits lower at $66,150, or $31.80 an hour, because a smaller group of high earners pulls the average up. A single number hides a wide spread, though. What you actually earn depends on how long you have been doing the work, where you do it, and which software you know well.
Salary by Experience Level
BLS does not break these wages out by years of experience, but it does publish the full distribution, which shows how much room sits between the bottom and top of the field. For architectural and civil drafters nationally, as of May 2025:
- Lowest paid 10 percent: about $46,260 a year, or $22.24 an hour
- 25th percentile: about $55,650 a year, or $26.76 an hour
- Midpoint, or median: $66,150 a year, or $31.80 an hour
- 75th percentile: about $80,870 a year, or $38.88 an hour
- Highest paid 10 percent: about $99,710 a year, or $47.94 an hour
That is a wage range, not a career ladder. A percentile reflects everything that moves pay at once, including location, industry, and specialty. Experience is one of the larger factors inside it, but it is not the only one.
For a read tied specifically to time in the role, the closest available data is self-reported. PayScale's 2026 figures for CAD designers show entry-level designers reporting roughly 19 percent below the average rate and late-career designers roughly 30 percent above it. Against the $70,740 national average, that points to something near $57,300 early in a career and above $90,000 late in one. Self-reported figures shift over time and vary widely by employer, so treat them as a directional picture rather than fixed numbers.
Salary by Location
Where you work moves the number as much as experience does. Here is how the five states with the strongest CAD program availability compare, using BLS average wages for architectural and civil drafters as of May 2025:
State | Annual average wage | Hourly average wage |
|---|---|---|
California | $80,360 | $38.64 |
New York | $78,160 | $37.58 |
Texas | $68,600 | $32.98 |
North Carolina | $66,430 | $31.94 |
Illinois | $63,050 | $30.31 |
National | $70,740 | $34.01 |
That is a spread of roughly $17,000 between the highest and lowest of these five states, and metro areas inside them vary further. Architectural and civil drafters average $79,250 a year, or $38.10 an hour, across the New York-Newark-Jersey City area, against $63,720 a year, or $30.63 an hour, around Chicago. Both sit close to their own state figures, which is a useful check: the biggest metro in a state does not automatically pay far above the rest of it. Cost of living tracks the higher numbers closely, so a larger figure in an expensive market does not automatically mean more money left over at the end of the month.
Salary by Software Specialization
The tools you learn shape which jobs you can take, and the federal occupational database tracks which ones employers actually ask for. O*NET flags Autodesk Revit, AutoCAD Civil 3D, Bentley MicroStation, and Trimble SketchUp Pro as in-demand technologies for architectural and civil drafters, and Dassault Systemes SolidWorks, Revit, and MicroStation as in-demand for mechanical drafters. Revit and MicroStation sit on both lists, so they carry across fields rather than locking you into one.
BLS does not publish wages by software, so the figures here come from job boards. As of August 2026, ZipRecruiter's U.S. averages run about $83,148 for Revit designer, $62,322 for SolidWorks designer, and $52,154 for AutoCAD drafter. Indeed, updated the same month, shows Revit designers averaging $33.09 an hour against $26.59 for CAD drafters.
Both point the same way: roles built around BIM and 3D modeling advertise above general 2D drafting. That lines up with the skills section above. Moving past AutoCAD alone, into Revit for building work or SolidWorks, Inventor, and CATIA for product design, opens postings that 2D-only skills do not reach.
What Is the Job Outlook for CAD Designers?
If you're eyeing a career in CAD design, the outlook is steady rather than booming. According to the U.S. Bureau of Labor Statistics, about 14,400 job openings for drafters, including CAD designers, are projected each year on average over the 2025 to 2035 decade. Overall employment is projected to grow 1 percent across that period, slower than the average for all occupations, with most openings coming from workers who retire or move into other roles rather than from new positions. That makes the specialization and certification choices covered above more important, since the designers who stand out are the ones with skills employers cannot easily find.
What Career Paths Are Available After Becoming a CAD Designer?
Becoming a CAD designer opens up a variety of exciting career paths where you can leverage your design skills. Here are some roles you might consider:
- CAD Technician or Drafter: Develop detailed plans and technical drawings, turning concepts into precise schematics.
- Industrial Designer: Design and enhance products, ensuring they are both functional and visually appealing.
- Architectural Designer: Partner with architects to create innovative building designs and layouts.
- Mechanical Designer: Design mechanical systems and components, contributing to the development of new machinery.
- CAD Manager or Supervisor: Lead CAD projects and manage teams, ensuring top-quality designs and smooth project execution.
- Freelance CAD Designer: Take on diverse projects with various clients, offering your expertise on a flexible basis.
Frequently Asked Questions
Is a CAD designer the same as a CAD drafter?
Not exactly, though the titles overlap enough that many employers use them interchangeably. Drafters more often produce and detail drawings from specifications given to them, while designers are more often involved in shaping the concept first. BLS does not list either title as its own occupation. It tracks both under drafters, split by field rather than by title, so wage data rarely separates designer from drafter. Read the duties in a job posting rather than the title.
Do you need a degree to become a CAD designer?
Not always, but it helps. BLS reports that drafters typically need an associate of applied science in drafting or a related degree from a community college or technical school. Some employers accept a certificate program plus a strong portfolio, and others accept a two-year apprenticeship. Requirements vary by employer and industry, so check the postings in the field you want to work in.
Which CAD certification is most valuable, Autodesk or ADDA?
They serve different purposes. Autodesk certification proves competence in a specific product such as AutoCAD, Revit, or Inventor, which matters when an employer has standardized on that software. ADDA International certification is software neutral and covers drafting standards and practice more broadly. If you already know which tool your target employers use, Autodesk is the more direct signal. If you want a credential that travels across tools, ADDA is the broader one.
What is the highest paying CAD software specialization?
No government source publishes wages by software, so the best available evidence comes from job postings. On ZipRecruiter's August 2026 U.S. averages, Revit designer leads at about $83,148 a year, ahead of SolidWorks designer at about $62,322 and AutoCAD drafter at about $52,154. Indeed shows the same ordering between Revit and general CAD drafting over the same period. O*NET flags Revit, SolidWorks, MicroStation, and AutoCAD Civil 3D as in-demand technologies for drafting occupations, so BIM and 3D modeling are the skills worth prioritizing.
How long does it take to become a CAD designer?
A certificate program can take a few months to a year, while an associate degree usually takes about two years of full-time study. Many people start applying for entry-level drafting or CAD technician roles as soon as they finish training and build the rest of their skills on the job. Timelines vary by program format and how much time you can commit each week.
Which state or city pays CAD designers the most?
Among the five states covered above, California leads at an $80,360 average, followed by New York at $78,160, using BLS wage data for architectural and civil drafters from May 2025. At metro level the New York-Newark-Jersey City area averages $79,250 against $63,720 around Chicago. Nationally the highest paid 10 percent earn about $99,710, so the ceiling sits well above any state or metro average. Higher-paying markets also carry higher living costs, so compare the two together.
Final Thoughts
CAD design suits people who like turning ideas into precise, buildable plans. The path in is well marked: a certificate or associate program, steady practice with the software your target industry actually uses, and a portfolio that shows what you can do with it. Pay varies widely by state, by experience, and by which tools you know, so check the numbers for the specific work you want rather than the field as a whole. When you are ready to compare CAD programs, Dreambound lists options across the U.S. by location, schedule, and format.